

Structural Envelope
Blast load criteria guide the primary steel, enclosure, doors and window design. Single and multiple module arrangements support different room layouts.
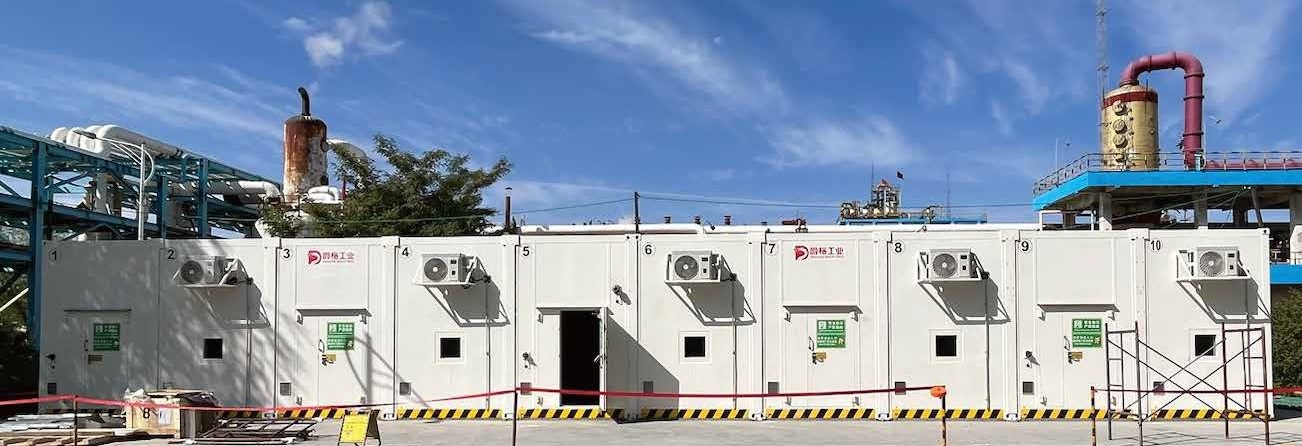
Mobile or stationary modular buildings combine a high-strength steel structure with fire-rated walls, doors and windows. Gas detection, an airlock and pressurization can be integrated to suit the occupied-building requirements.
Discuss Your Module →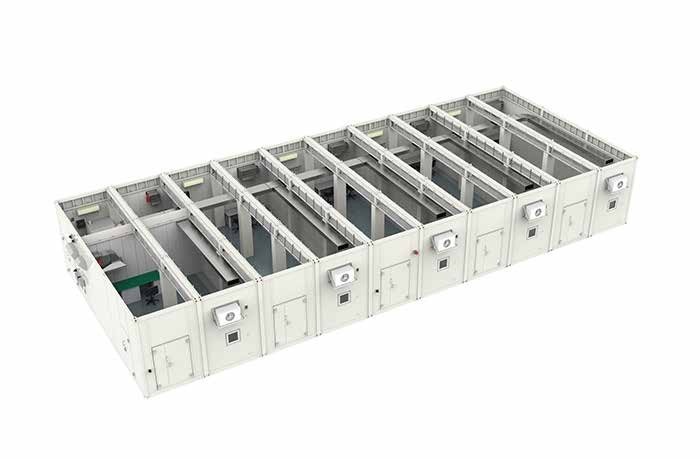
Blast load criteria guide the primary steel, enclosure, doors and window design. Single and multiple module arrangements support different room layouts.
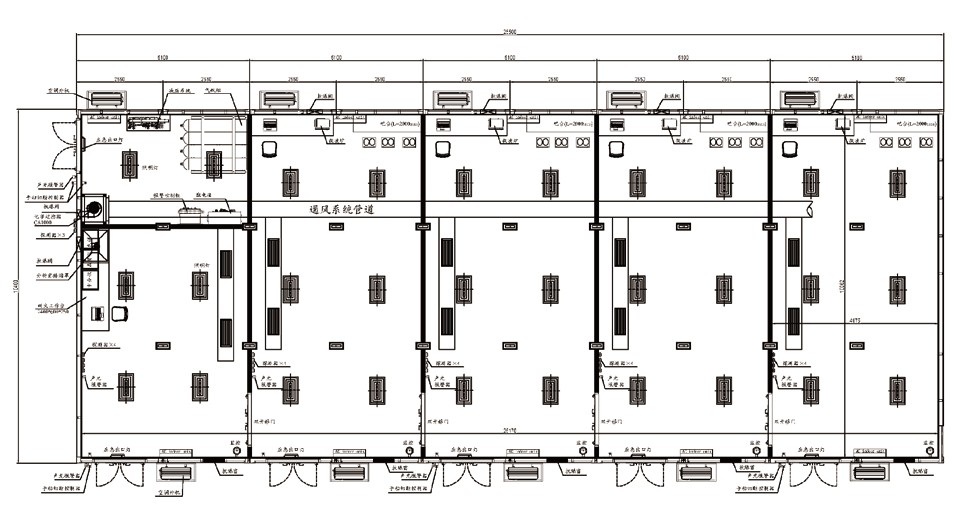
Gas detection with alarms, pressurization and an airlock coordinate with the operating panel and building services.
Operating rooms, equipment rooms and other occupied spaces can be configured with project-specific equipment and utility interfaces.
| Item | Configuration |
|---|---|
| Blast rating | 3 bar, subject to the specified load profile and project verification |
| Fire integrity | 4 hours |
| Fire resistance & thermal insulation | 2 hours |
| Arrangement | Mobile or stationary, single or multiple modules |
| Structure | High-strength steel with fire-rated enclosure components |
Performance, dimensions and approvals are specified for the project design basis and selected module.
| Model | Exterior L × W × H (mm) | Arrangement |
|---|---|---|
| BRM-6030 | 6,000 × 3,000 × 3,000 | Single |
| BRM-20ST | 6,058 × 2,438 × 2,591 | Single |
| BRM-20HH | 6,058 × 2,438 × 2,896 | Single |
| BRM-40ST | 12,192 × 2,438 × 2,591 | Single |
| BRM-251035 | 25,000 × 10,000 × 3,500 | Multiple |
| BRM-201040 | 20,000 × 10,000 × 4,000 | Multiple |
Fresh-air chemical filtration, outdoor air intake treatment, emergency breathing air, positive pressure shielding and interlocked HVAC / fire and gas systems.
Occupied-building design follows the applicable API RP 752 / 753 requirements. Site-specific siting assessment, blast pressure and duration, fire exposure and occupancy determine the final design.
MDOW coordinates technical clarification, equipment interfaces, modular supply scope and delivery with the specialist manufacturing resources.
Share the site conditions, operating duty, layout and required interfaces with MDOW.
Contact MDOW →